

147 WATERFRONT STREET 402OXON HILL, MD20745
Mortgage Calculator
Monthly Payment (Est.)
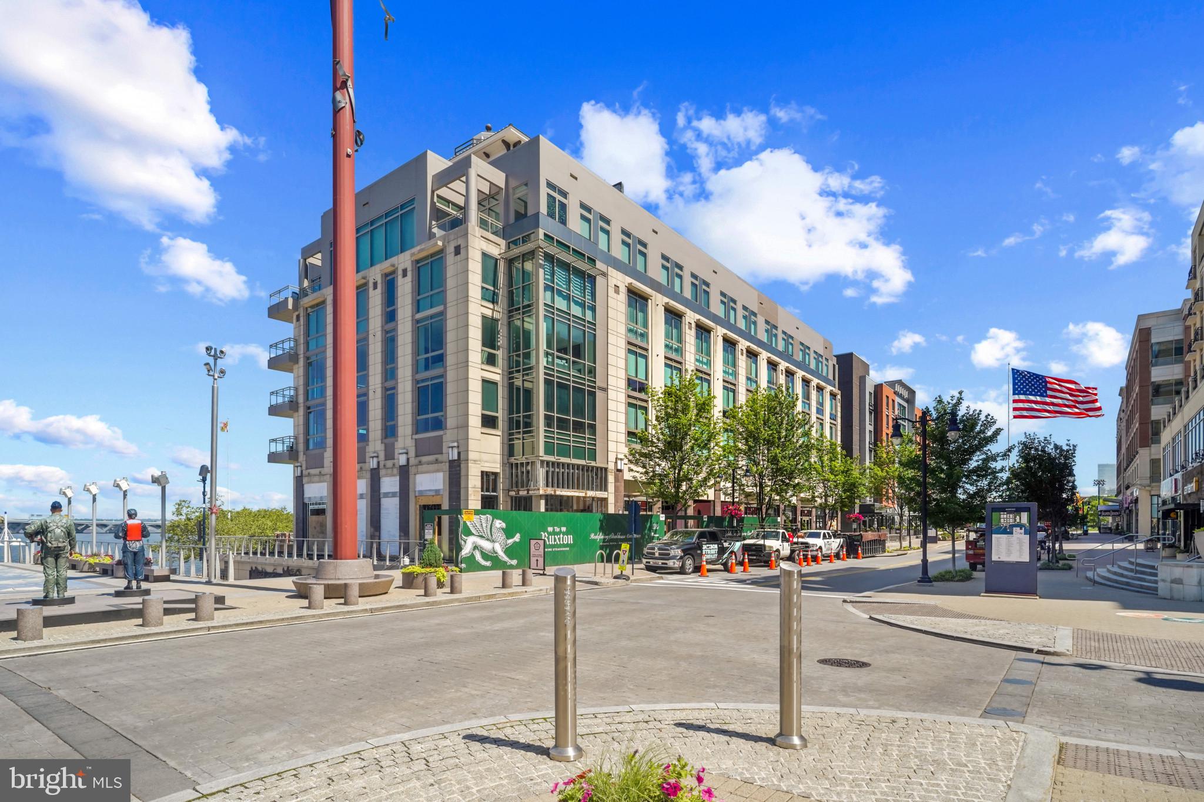
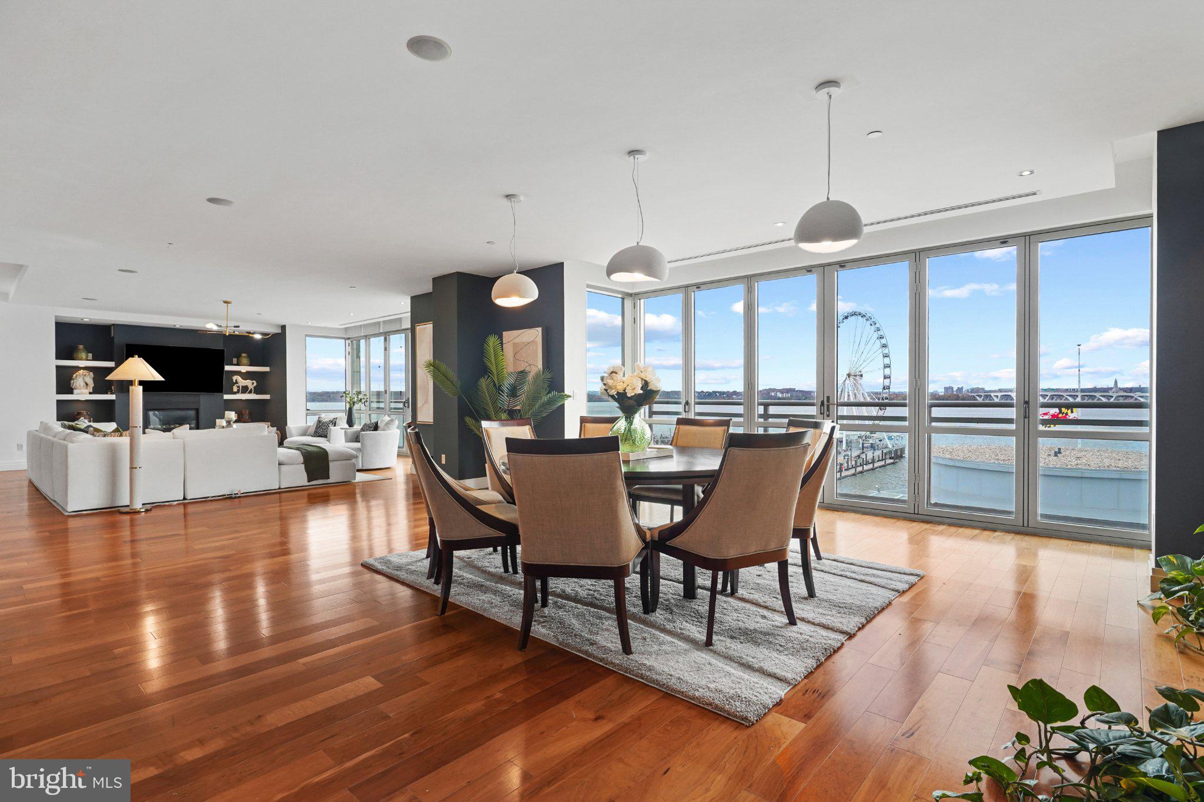
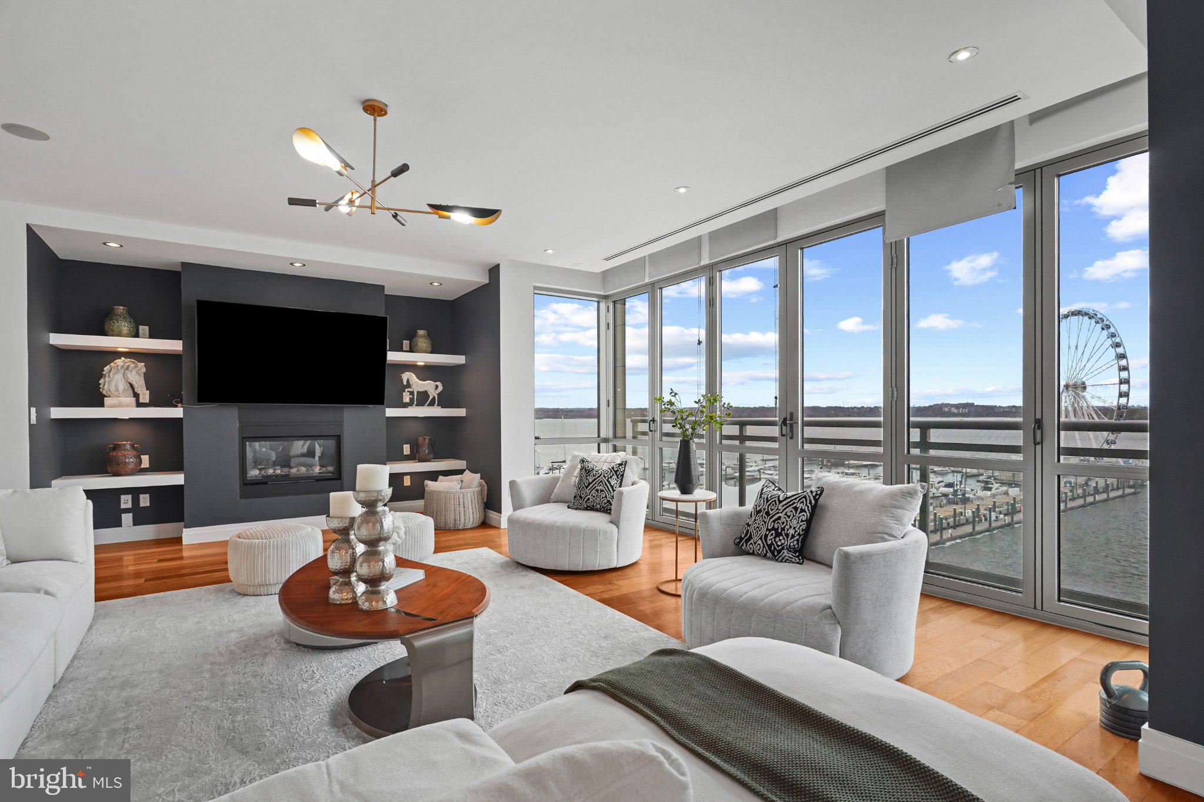
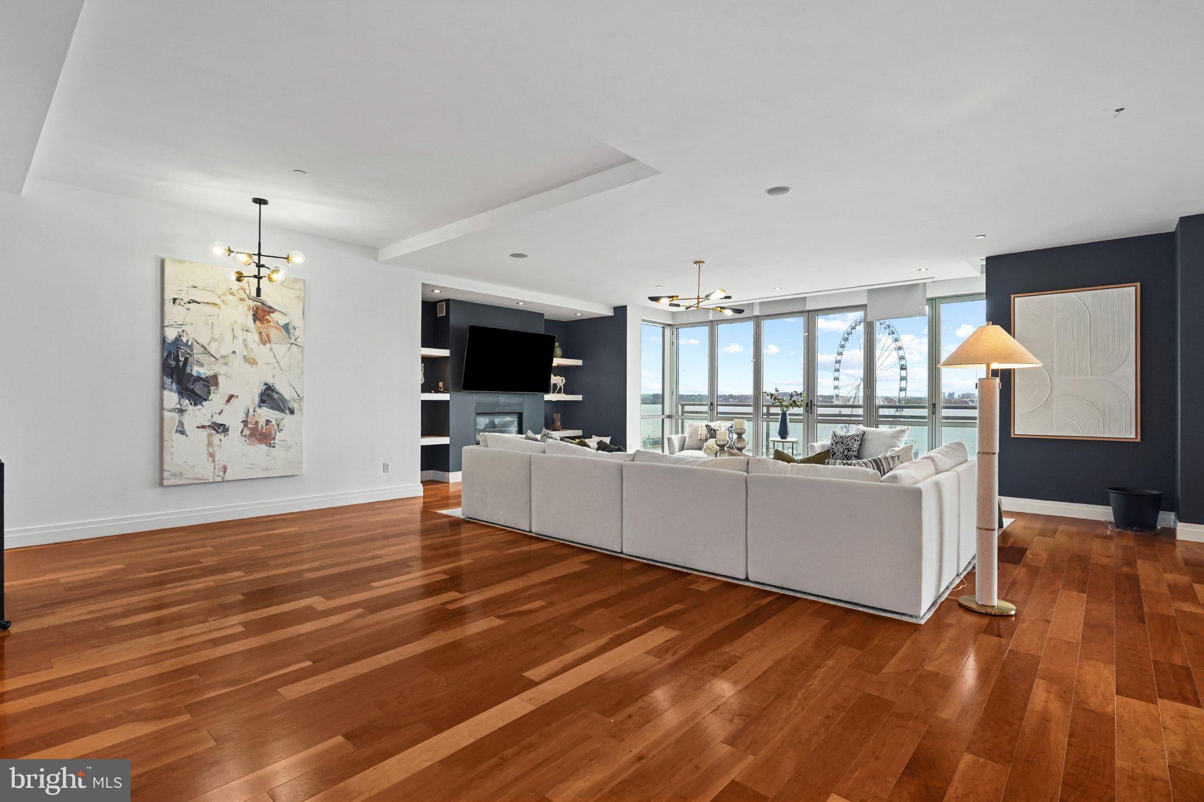
Enter an interest rate to see your estimated monthly payment.Enjoy an exceptional living experience in this spectacular residence at the distinguished Waterfront Street Condominium, one of National Harbor's most exclusive boutique buildings. Boasting more than 3,600 square feet of beautifully finished interior space, this impressive home offers three bedrooms, three full bathrooms, and an additional media/flex room, providing generous space for relaxation, entertaining, and working from home. This extraordinary residence is available fully furnished, offering the convenience of an elegant, ready-to-enjoy home without the expense or effort of furnishing it yourself. A particularly desirable feature is the private elevator access, with two elevators opening directly into the residence. Combined with one of the building's largest floor plans, this property offers a rare combination of space, comfort, and privacy. The thoughtfully designed interior features an expansive living and dining area framed by captivating views of the Potomac River. Oversized windows bring the outdoors in, filling the home with natural light and creating a beautiful atmosphere throughout. The spacious layout provides an ideal setting for entertaining guests while maintaining comfortable and inviting spaces for everyday living. A striking NanaWall retractable glass wall system, complete with a motorized screen, adds a distinctive architectural element and allows the living area to transition effortlessly between indoor and outdoor enjoyment. The beautifully appointed kitchen is designed to impress, featuring professional-grade Wolf appliances, Sub-Zero refrigeration, GE appliances, gas cooking, and custom cabinetry. The residence is further enhanced by hardwood floors, and two inviting gas fireplaces. Three well-proportioned bedrooms and three full bathrooms offer comfort and flexibility, while the additional media/flex room can easily serve as a private entertainment space, executive home office, or multipurpose retreat. Three desirable garage parking spaces are included. Residents also benefit from access to the outstanding facilities at One National Harbor, where lifestyle and convenience come together. Amenities include a modern fitness facility, beautifully appointed resident lounge, rooftop pool, and an observatory deck offering impressive views. Step outside and immerse yourself in everything National Harbor has to offer. Enjoy an exceptional selection of waterfront restaurants, outdoor cafés, specialty shops, entertainment venues, and scenic walking paths along the Potomac. The Capital Wheel, MGM National Harbor, and numerous attractions are conveniently located nearby, making this an ideal setting for those who appreciate an active and sophisticated lifestyle. With quick access to I-495 and I-295, reaching Washington, DC, Old Town Alexandria, Northern Virginia, and other surrounding destinations is convenient. Combining an extraordinary amount of living space, direct private elevator access, designer appointments, premium amenities, and a premier waterfront location, this residence presents a truly exceptional rental opportunity. Enjoy the best of National Harbor living in a home that offers both the comfort of a private retreat and the excitement of a vibrant waterfront destination. Owner is a licensed real estate agent in the State of Maryland.
| 8 hours ago | Listing updated with changes from the MLS | |
| yesterday | Status changed to Active | |
| yesterday | Listing first seen on site |

The real estate listing information is provided by Bright MLS is for the consumer's personal, non-commercial use and may not be used for any purpose other than to identify prospective properties consumer may be interested in purchasing. Any information relating to real estate for sale or lease referenced on this web site comes from the Internet Data Exchange (IDX) program of the Bright MLS. This web site references real estate listing(s) held by a brokerage firm other than the broker and/or agent who owns this web site. The accuracy of all information is deemed reliable but not guaranteed and should be personally verified through personal inspection by and/or with the appropriate professionals. Properties in listings may have been sold or may no longer be available. The data contained herein is copyrighted by Bright MLS and is protected by all applicable copyright laws. Any unauthorized collection or dissemination of this information is in violation of copyright laws and is strictly prohibited. Copyright © 2020 Bright MLS. All rights reserved.
Did you know? You can invite friends and family to your search. They can join your search, rate and discuss listings with you.